

An enlightened expansion of the Drake brand, which began with the landmark Toronto Queen West hotel, has most recently led to Drake One Fifty – a new outpost offering food, drink and art in Toronto’s Financial district. More about the project here.
This is the archive.php file
An enlightened expansion of the Drake brand, which began with the landmark Toronto Queen West hotel, has most recently led to Drake One Fifty – a new outpost offering food, drink and art in Toronto’s Financial district. More about the project here.

[nggallery id=4]
There’s nothing like fishing in a pond. In fact, some of our favourite memories as kids revolve around this very thing. So it’s no wonder that we decided to add a pond to our Workman’s Creek property. We began by digging out an area that was 20 feet deep, 60 feet wide and 140 feet long – with seasonal creeks feeding directly into it. We then added a makeshift dock fashioned out of fallen trees, branches and planks. All we need to do now is stock the pond with trout. For some of us, that day can’t come soon enough.
Back in April, we showed you our project designs for three great properties. And now, we have pictures of the first two – just in time for your summer enjoyment! We’ll be sure to post images of our Hampton project as soon as it’s done. In the meantime, sit back, relax with your favourite beverage and imagine what Joel Loblaw could do with your property.

With the arrival of spring, our thoughts have turned to some exciting projects planned for the upcoming season. First off is a 2-acre Hamptons property that we’re designing in collaboration with OMAS (a full-service architectural firm based in New York and Toronto). The yard will include an orchard, grand terrace, sculpted hedges and mass plantings – all strategically placed to complement the structural renovations by OMAS. In the Forest Hill district of Toronto, we’re designing a backyard complete with a tiered deck and Corten steel walls (which provide a visual counterpoint to the existing home). Markham is the site of another assignment that recalls the distinct beauty of the Muskoka region. Plans for the large backyard include a raised patio, a sunken patio, a secluded firepit area and enhancements to the existing pool patio. For updates on these and other great projects, keep visiting our News section at joelloblaw.com.


[nggallery id=3]
When it came time to design the new structure for our Workman’s Creek property, we turned to OMAS (a full-service architecture firm with offices in New York City and Toronto). After listening to a long litany of requests, they rendered a design for a new “Land House” that matched our needs exactly. The interior “Living Pavilion” – highlighted by the convergence of two gables to create a uniquely modern aesthetic – provides simultaneous views southwest across the wetlands to the pond and northeast to the winding ravine. The dogtrot of the house creates a literal bridge between the east and west sides of the clearing, all the while locking the structure to a single Larch tree standing in the open expanse. Now that the plan is in place, we can’t wait to break ground!
[nggallery id=2]
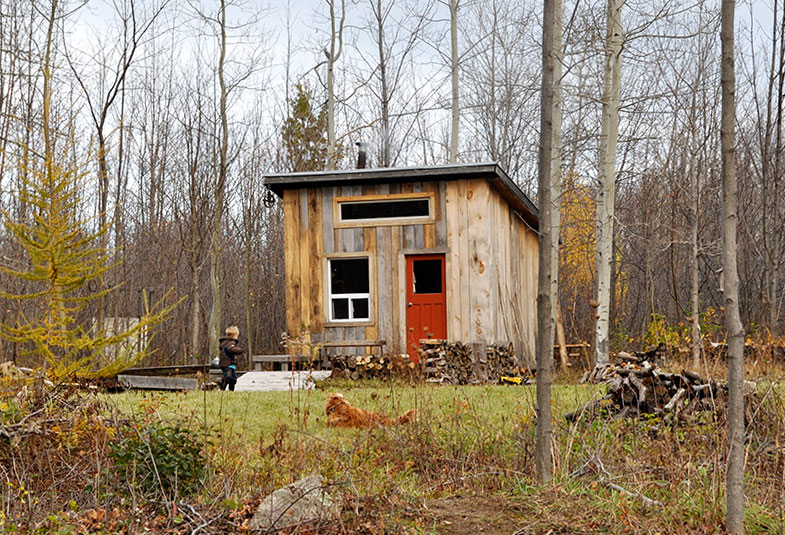
It started with our bunkie – a Scandanavian-inspired shelter characterized by simple design and functionality. With a limited budget, we constructed the 144-square-foot building with reclaimed doors and windows (including the transom window that provides the ideal amount of light during the day). We used barn board clad for the exterior and Iuoan plywood inside to give the bunkie a distinctive rustic feel to match the surrounding landscape. Later, we fashioned a sheltered deck and benches. To create a year-round escape, we added a wood-burning stove capable of heating the interior during the coldest months.
What’s up next for the Workman’s Creek property? Having gained a true feeling for the land (after building on the site), we’re planning to design a new home that is both bold and strong – yet blends seamlessly with the surrounding wilderness.
At Joel Loblaw, we enjoy a challenge. So when the Interior Design Show asked us to create a landscape piece to tie together the architectural structures of blackLAB architects, DUBBLEDAM Architecture + Design, Igloodgn and Samare Studio, we jumped at the chance. Our project received amazing feedback – and we had a lot of fun working with all the talented people in the How Do You Work? section. If you weren’t able to attend the show, no need to worry. We have some pictures for your viewing pleasure.

With the Interior Design Show only a day away, we decided to give you a sneak peek into the inner workings of Joel Loblaw as we set up our exhibit. To see the finished design, visit us at the “How Do You Work?” section of the IDS from January 24 to 27, 2013.

When Joel Loblaw was launched less than a year ago, we hoped for a year of continued growth. Little did we know that we would be inundated with so many great new projects. In fact, we’re so busy that we’ve recently hired Celeste Toogood. She is a graduate of Ryerson’s Landscape Design program and earned a Bachelor of Fine Arts degree from NSCAD University. Her extensive experience designing landscapes and managing projects through to completion adds another level of depth to the team at Joel Loblaw. To meet Celeste – and the rest of the Joel Loblaw crew – visit us at the Interior Design Show in Toronto from January 24 to 27, 2013.

To accommodate Joel Loblaw’s continued growth, we’ve moved to a new office space at 9 Davies Avenue, Suite 311, in Toronto. We’ll be sharing this space with our friend Will Hudson of Hudson Architecture. The past year was a great one for Joel Loblaw – and 2013 is shaping up to be even better. We have lots of people to thank for our success, but we’d like to single out our wonderful clients, suppliers and employees. We’d also like to thank AGATHOM Co. and Brian O’Brian of Omas44 for offering to share their office space with us when we were just starting out – we look forward to working with them on many projects in the future. We hope you’ll continue to check out this page to find out what we’re up to. All the best for 2013.
